
Paramount Constructions logo
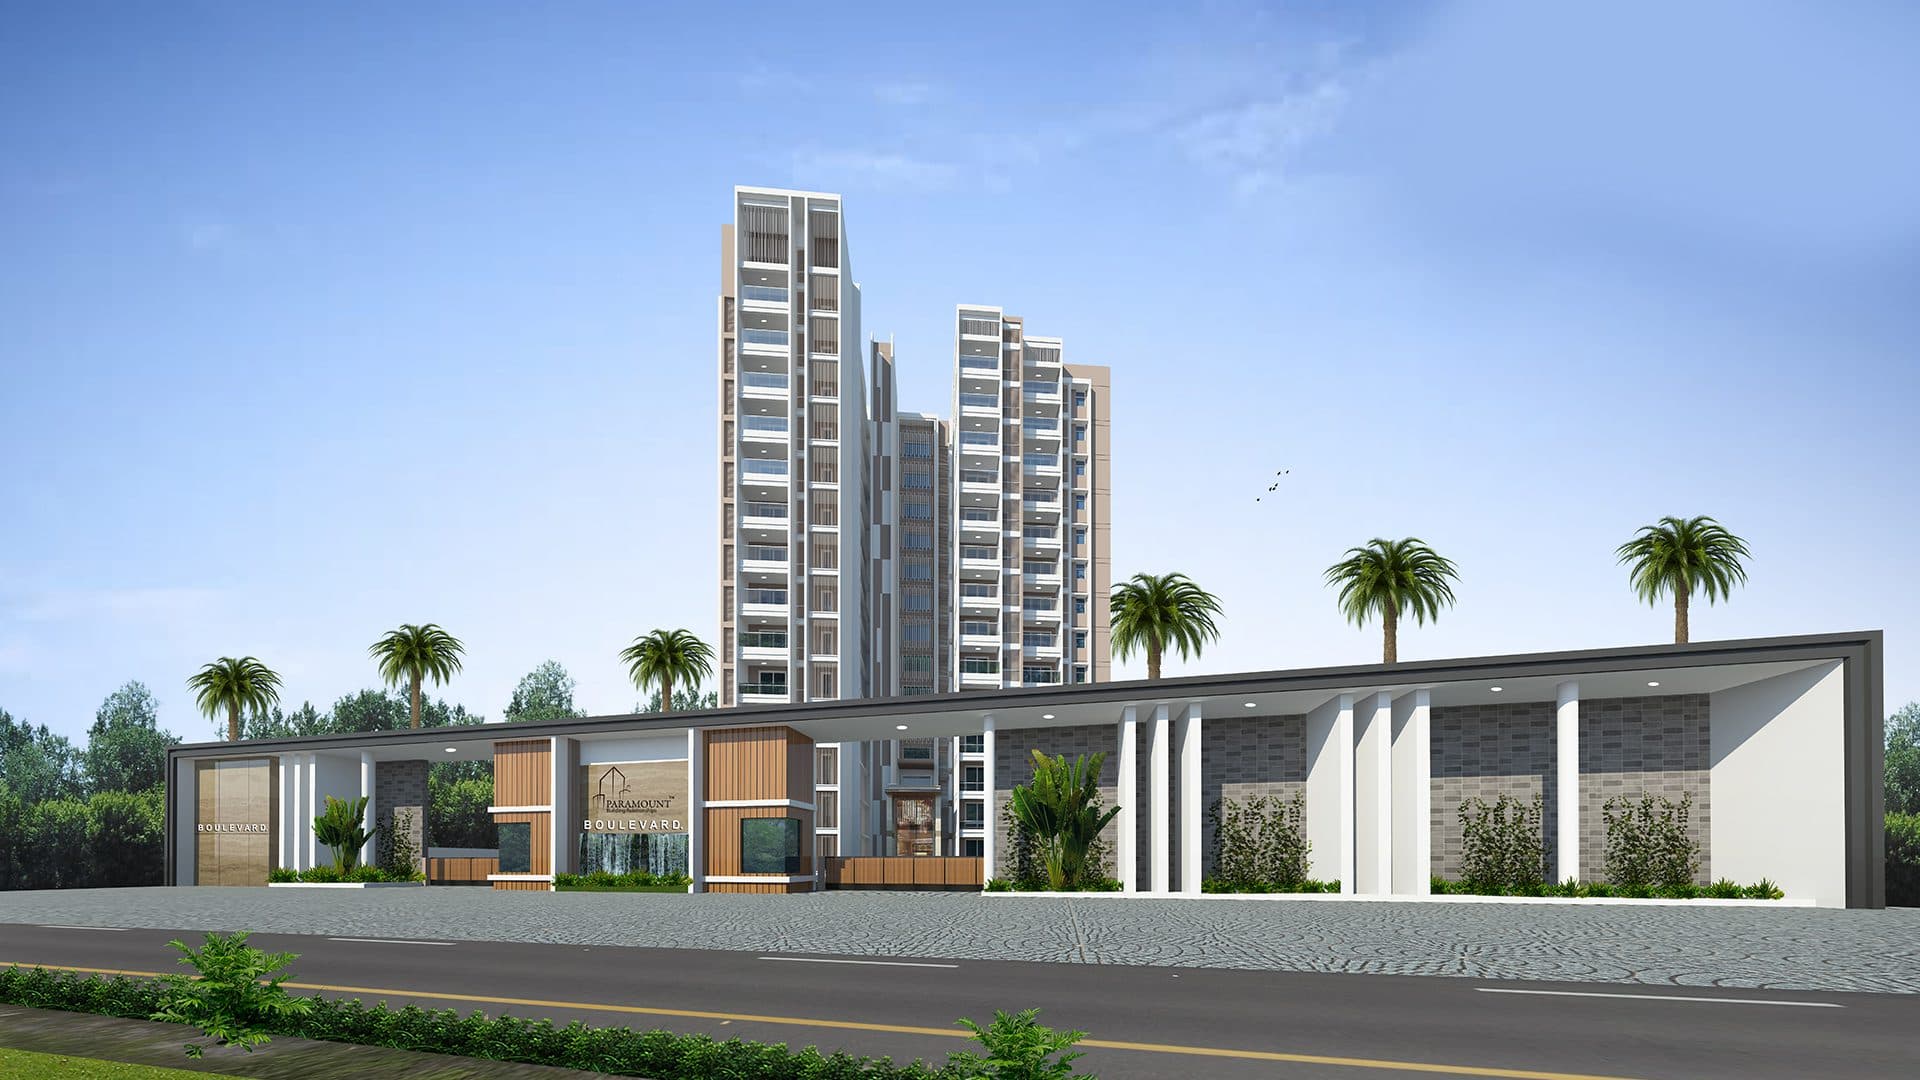
Paramount Boulevard-1 exterior view

Vijaynagar 1st Stage, Mysuru

Paramount Boulevard-1

RERA# PRM/KA/RERA/1268/378/PR/070622/004967

Luxury crafted for modern living with spacious 2 & 3 BHK homes, two basement parking levels, and privacy-focused planning.

95

Total apartments

54

2BHK homes

41

3BHK homes

2B + G + 13

Floors

Project Overview

A residential address planned around privacy, light, and ventilation.

Paramount Construction's signature project redefines luxury and modern living with north and east facing residences, only 7 units per floor, excellent ventilation, and no two unit entrances facing each other.

Vastu aligned
Basement parking
10ft ceiling

Name

NameBOULEVARD-1
Property typeResidential
AvailabilityAvailable
Property statusUnder Construction

Structure and design

Specifications

A clearer table-style specification system for construction, finishes, doors, lifts, and sanitary fixtures.

Structure

  • RCC framed structure with concrete block masonry
  • 2 Basement + Ground + 13 floors
  • Covered car park in the basement
  • Floor to ceiling height - 10ft

Foyer / Living / Dining / Kitchen

  • Vitrified tile for flooring and skirting
  • Emulsion paint for wall and ceiling
  • Vitrified/Ceramic tile flooring for all rooms

Toilets

  • Antiskid ceramic/vitrified tile for flooring
  • Ceramic/vitrified tile for walls

Main Door

  • Frame - Engineered wood
  • Architrave - Engineered
  • Shutter - Ready-made flush shutter
  • All doors: 8ft

Bedroom / Toilet Doors

  • Frame - Engineered wood
  • Architrave - Engineered
  • Shutter - Engineered flush door

Lift & Sanitary

  • 3 Nos Schindler Elevator
  • Lift capacity - 10 passengers
  • Kohler sanitary fixture

Lifestyle

Features

Explore the shared facilities and everyday conveniences planned for this community.

Grand Reception Area

Gym

Multipurpose Hall

Swimming Pool

Tennis Court

Lifts / Schindler or Equivalent

24x7 Security

Designer Landscape

CCTV

Power Backup

Yoga

Children's Play Area

Master Plans

Site and tower planning

Floor Plans

Unit Plans

Downloads

Brochure

Download Brochure

Paramount Boulevard: spacious 2 & 3 BHK flats in Vijayanagar

Paramount Boulevard 1 brings together 2 BHK and 3 BHK apartments at Vijaynagar 1st Stage, opposite Roost Hotel on Hunsur Road, Mysuru. The project is planned across two acres with 95 residences: 54 two-bedroom homes and 41 three-bedroom homes. These figures describe the planned unit mix; contact the sales team for current availability.

For buyers comparing luxurious apartments, the layout is as important as the finishes. Boulevard 1 combines 80% open space with north- and east-facing residences. The published plan places seven homes on a typical floor, with entrances arranged so they do not face one another. Review the floor and unit plans to compare room arrangements, balconies and the optional servant quarters in one of the 3 BHK layouts.

The listed amenities include a swimming pool, gym, tennis court, multipurpose hall, landscaped areas and children's play area. The building plan includes two basement levels for parking and a ground-plus-13-floor structure. Explore the specifications and gallery, then arrange a site visit to discuss the layout, construction progress and facilities relevant to your household.

Questions about Paramount Boulevard – 1

Is Paramount Boulevard the same as Boulevard 1?

This page covers Paramount Boulevard 1 in Vijaynagar 1st Stage, Mysuru. Paramount Boulevard 2 is a separate project with its own unit mix, plans and RERA reference.

What is the RERA reference for Paramount Boulevard 1?

The project lists PRM/KA/RERA/1268/378/PR/070622/004967. Use this reference when checking the project record and documents.

How can I compare 2 BHK and 3 BHK flats here?

Start with the published unit plans, then ask the sales team about available layouts, floor options and the current price breakdown before scheduling your visit.