Project Overview
A residential address planned around privacy, light, and ventilation.
Paramount Construction’s signature project , Paramount Boulevard-2 , redefines luxury and modern living. Whether you’re looking for spacious flats in Mysuru or a premium 2BHK or 3BHK apartment , Paramount Boulevard-2 is the perfect place to call home.
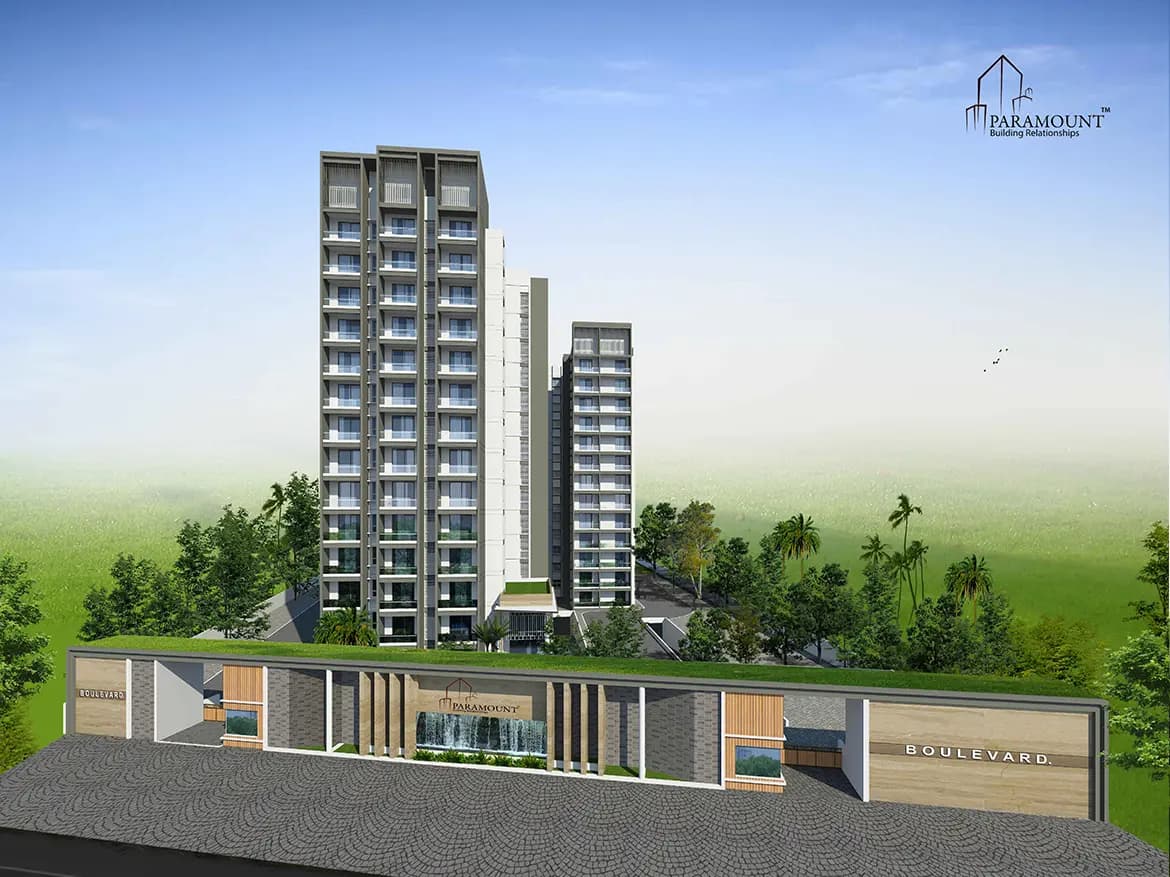
Paramount Boulevard-2 is situated in an excellent Location with unmatched Luxury specifications. The construction of Tower 2 of the project has commenced and is going on in a wonderful pace. Boulevard 2 is spread across 2.20 acres of land and provides 80% open space for the residents. The Tower 2 will consist of 102 units in a Ground +13 floor structure with spacious and elegant 2 and 3 BHK luxury units along with 2 levels of basement car parking.
Boulevard 2 is designed in-line with Vastu compliance with only north and east facing residences. It is designed such that, it provides ample sunlight and excellent ventilation to all units. With only 8 units per floor, no two unit’s entrances face each other and provides utmost privacy to all the residents. Each home is crafted with attention to detail and modern specifications. Also, it has an option of servant quarters in one of the 3 BHK units.
Project Details
| Name | Boulevard-2 |
|---|---|
| Property Type | Residential |
| Availability | Available |
| Property Status | Under Construction |
| Floors | 2 Basement + G +13 Floors |
| Total Apartments | 102 |
| Total 2BHK Units | 39 |
| Total 3BHK Units | 63 |
Structure and design
Specifications
Review the structure, materials, finishes and fixtures specified for this project.
Structure
- Rcc Framed Structure with concrete block masonry
- 2 Basement +Ground+13 floors
- Covered car park in the basement
- Floor to ceiling height – 10ft
Foyer / Living / Dining / Kitchen
- Vitrified tile for flooring and skirting
- Emulsion paint for wall and ceiling
- Vitrified/Ceramic tile for flooring for all rooms
Toilets
- Antiskid ceramic/vitrified tile for flooring
- Ceramic/vitrified tile for walls
Main Door
- Frame – Engineered wood
- Architrave – Engineered
- Shutter – Ready-made flush shutter
- All Doors: 8ft
Bedroom / Toilet Doors
- Frame – Engineered wood
- Architrave – Engineered
- Shutter – Engineered flush door
Lift & Sanitary
- 4 Nos Schindler Elevator
- Lift Capacity – 10 passengers
- Kohler Sanitary Fixture
Lifestyle
Features
Explore the shared facilities and everyday conveniences planned for this community.
Grand Reception Area
Gym
Multipurpose Hall
Swimming Pool
Half Basketball Court
Lifts / Schindler or Equivalent
24x7 Security
Designer Landscape
CCTV
Power Backup
Yoga / Zumba
Childrens Play Area
Master Plans
Site and tower planning
Floor Plans
Unit Plans
Downloads