
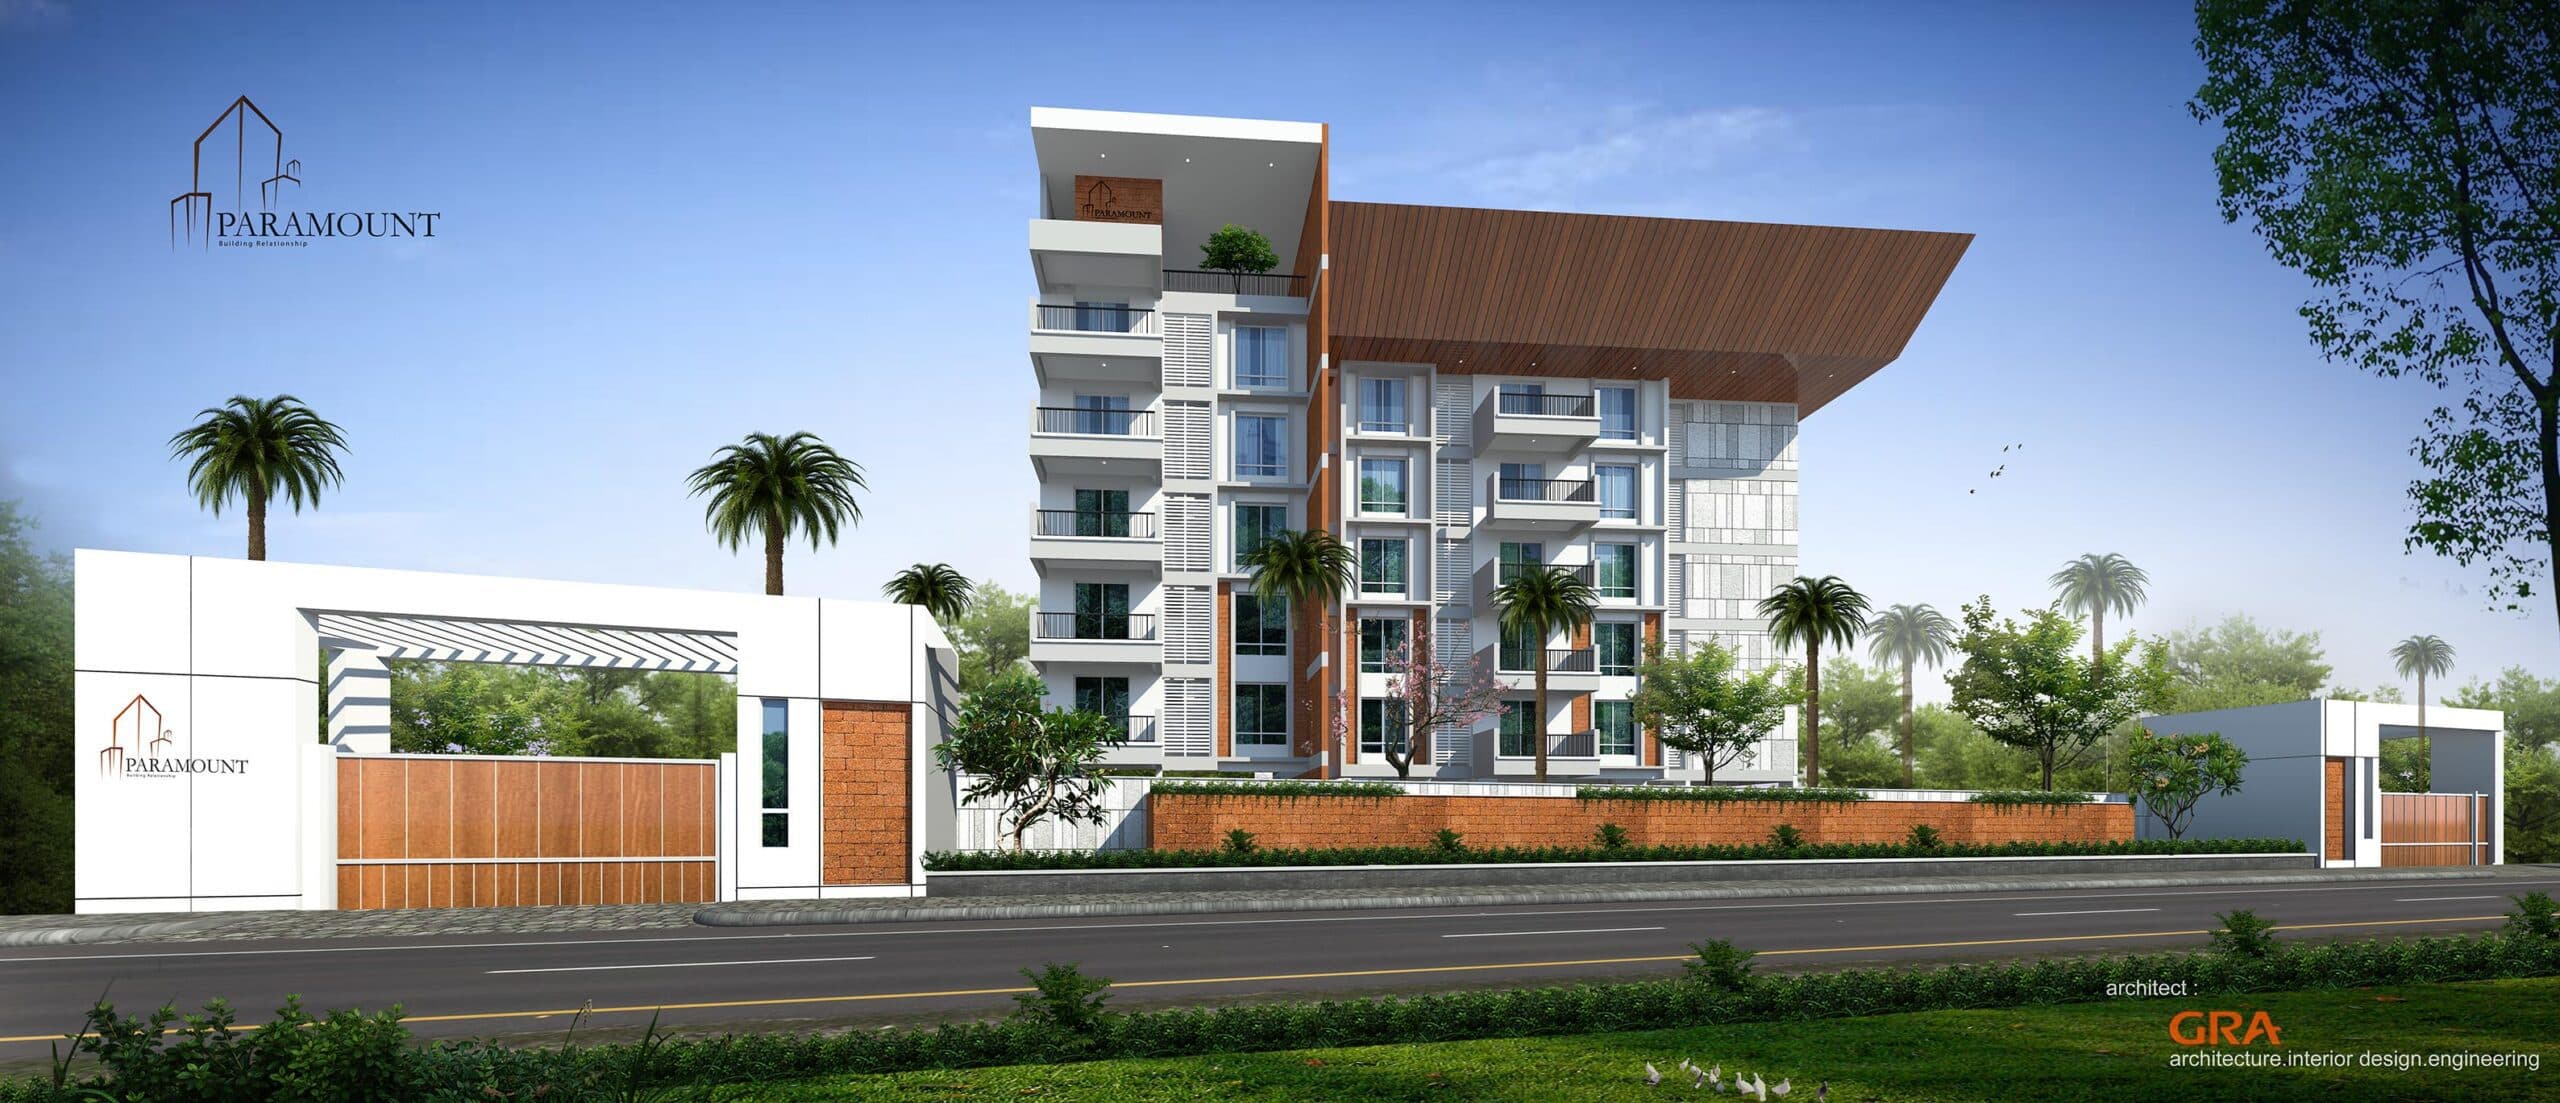
Project Overview
A residential address planned around privacy, light, and ventilation.
Paramount Oasis located at Alanahalli has been designed keeping in mind modern days requirement of a house with all amenities, Flats designed with utmost Privacy, Ample Sunlight, Superior Ventilation.
Parking planned
Light & ventilation
Secure living
Project Details
| Name | Oasis |
|---|---|
| Property Type | Residential |
| Availability | Sold out |
| Property Status | Under Construction |
| Floors | Ground+5 |
| Total Apartments | 50 |
| Total 2BHK Units | 30 |
| Total 3BHK Units | 20 |
Structure and design
Specifications
Review the structure, materials, finishes and fixtures specified for this project.
Structure
- Rcc Framed Structure with concrete block masonry
- 1 Basement +Ground+4 floors
- Covered car park at Basement
Bedroom / Toilet Doors
- Vitrified/Ceramic tile for flooring and skirting for all rooms
- Premium emulsion paint for wall and ceiling
Balconies and Utility
- Superior quality ceramic/vitrified tile for flooring and skirting
- Premium emulsion paint for wall and ceiling
- Frame – Engineered wood
- Architrave – Engineered
- Shutter – Ready-made flush shutter
Electrical
- Split Ac Provision in M. Bedroom
- Telephone points in M. Bedroom
- Internet Point in Living room
- Power back up for the common area
Lift
- 2 Nos Schindler/Equivalent make Elevator
- Capacity – 10 passengers 1 No, 6 passengers 1 No
Lifestyle
Features
Explore the shared facilities and everyday conveniences planned for this community.
Swimming Pool
24/7 Security
CCTV
Intercom Facility
Power Backup
Master Plans
Site and tower planning
Floor Plans
Unit Plans
Downloads