
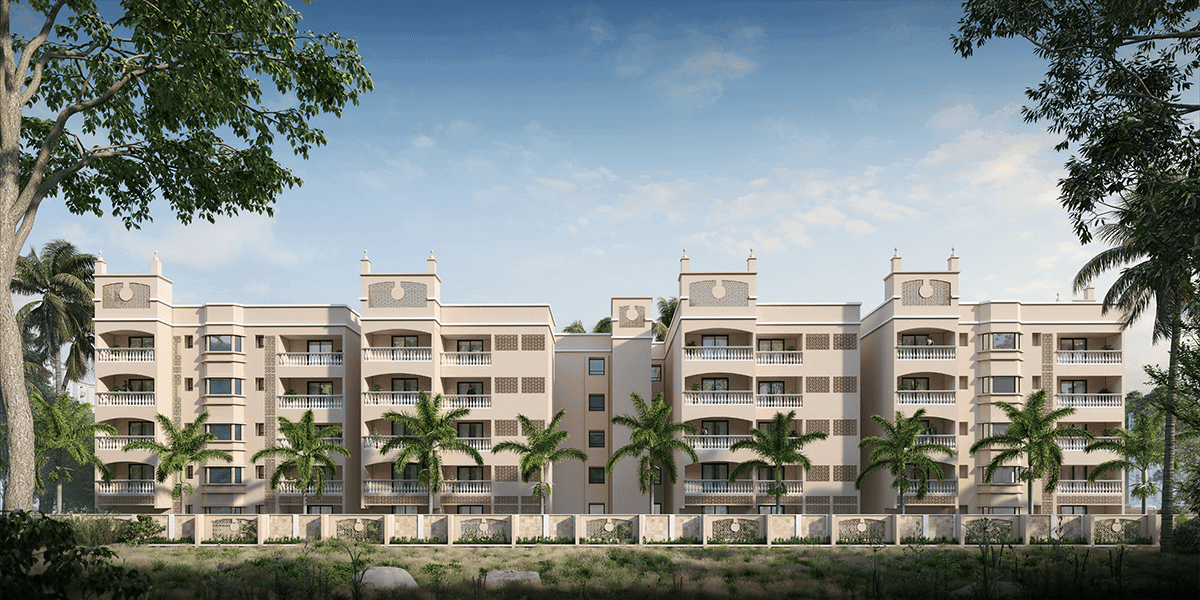
Project Overview
A residential address planned around privacy, light, and ventilation.
Paramount Rhapsody is an exclusive residential project located in the heart of Mysuru, in the prestigious neighborhood of Jayalakshmi Puram. The development stands out for its elegant design inspired by heritage architecture, paying homage to the iconic Chittaranjan Palace situated behind it. This project offers 39 premium units, blending modern luxury with classical charm, ensuring a sophisticated living experience. Its prime location and heritage aesthetics make it a coveted address for discerning home owners.
Experience the best of modern living in the beautiful city of Mysuru. Discover the joy of owning a home at Paramount Rhapsody —your perfect address for a comfortable, luxurious, and elegant lifestyle.
Project Details
| Name | Rhapsody |
|---|---|
| Property Type | Residential |
| Availability | Sold out |
| Property Status | Under Construction |
| Floors | B + G + 4 Floors |
| Total Apartments | 39 |
| Total 2BHK Units | 20units |
| Total 3BHK Units | 19 units |
Structure and design
Specifications
Review the structure, materials, finishes and fixtures specified for this project.
Structure
- Rcc Framed Structure with concrete block masonry
- B + G + 4 floors
- Covered car park in the basement
Foyer / Living / Dining / Kitchen
- Vitrified tile for flooring and skirting
- Emulsion paint for wall and ceiling
- Vitrified/Ceramic tile for flooring for all rooms
Toilets
- Antiskid ceramic/vitrified tile for flooring
- Ceramic/vitrified tile for walls
Main Door
- Frame – Engineered wood
- Architrave – Engineered
- Shutter – Ready-made flush shutter
Bedroom / Toilet Doors
- Frame – Engineered wood
- Architrave – Engineered
- Shutter – Engineered flush door
Lifestyle
Features
Explore the shared facilities and everyday conveniences planned for this community.
Grand Reception
Gym
Walking Track
Swimming pool
Power Backup
Lifts / Schindler or Equivalent
24x7 Security
Designer Landscape
CCTV
Children's Play Area
Pool Table
Master Plans
Site and tower planning
Floor Plans
Unit Plans
Downloads